
Barnet Lovell Regeneration has filed detailed plans for the first phase of Grahame Park North East: 449 homes replacing 156, half affordable by habitable room, in blocks of up to 21 storeys. Comments close 5 November.
The detailed design for the first phase of the Grahame Park North East regeneration is now on the council’s register. It sets out 449 new homes in four buildings between four and 21 storeys, replacing 156 existing flats on 2.48 hectares west of Corner Mead and north of Satchell Mead in Colindale. (Barnet Council, application 26/3328/RMA)
The applicant is Barnet Lovell Regeneration LLP, the joint venture between the council and Lovell Partnerships, with Barnet Homes as the housing provider. Neighbours have until Thursday 5 November to comment. The council’s determination deadline is 17 December 2026. (Barnet Council, 26/3328/RMA, important dates)
What is being decided now
Outline permission for the site was granted on 21 August 2026 under reference 25/3588/OUT. That consent fixed the principle: demolish 156 homes and build up to 463, in blocks of two to 21 storeys, with up to 645 square metres of shops or cafes. It left the detail, known as reserved matters, for later. (Design and Access Statement, part 1, 26/3328/RMA)
This application is that detail: access, layout, scale, appearance and landscaping. What it proposes, from the application form and the design statement by Pitman Tozer Architects:
- 449 homes across four buildings in three development parcels
- Parcel 1: six storeys; Parcel 2A: the tallest block, at the top of the approved range; Parcel 2B: eight storeys; Parcel 3: ten storeys
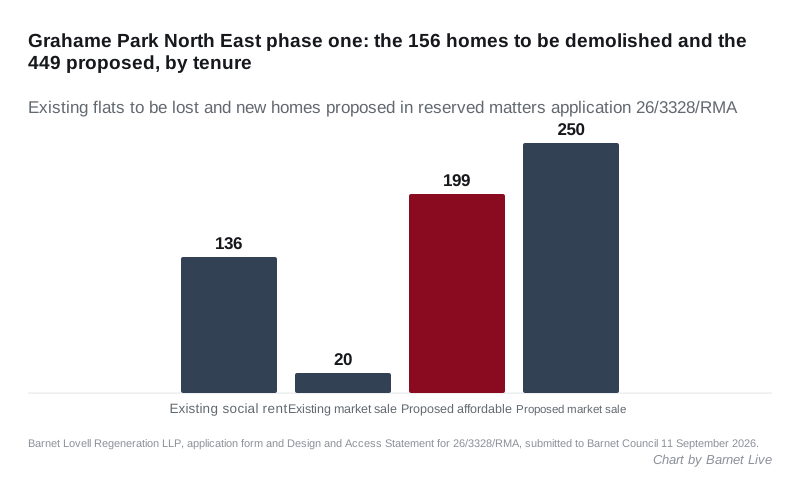
- 250 homes for market sale and 199 affordable homes, split between social rent and London Shared Ownership, which the applicant says is 50 per cent affordable by habitable room
- 250 square metres of commercial space, down from the 645 allowed at outline
- a new park and a “green spine” running through the site, intended to link to the later phase and to the Notting Hill Genesis scheme to the south
- 119 car parking spaces plus 17 accessible bays, against 135 today, and 526 cycle spaces
(Application form, 26/3328/RMA)
The form gives the cost of the works as “over £100m”. It sets out a demolition phase from August 2026 to August 2027 and a construction phase from September 2027 to August 2031.
The homes that go
The 156 flats to be demolished are listed on the form by tenure and size:
- 136 social rent flats: 16 one-bedroom, 98 two-bedroom and 22 three-bedroom
- 20 market-sale flats: one one-bedroom, 14 two-bedroom and five three-bedroom
The existing homes total 11,255 square metres of floorspace. The new ones would total 32,959 square metres, nearly three times as much. The design statement says the purpose of the scheme is “to provide additional affordable homes for the borough and replacement homes for existing residents”.
Residents of the estate voted in 2003 for a regeneration masterplan covering most of Grahame Park, which has since been led by the council and Notting Hill Genesis. The north-east site was later identified as a separate phase, with Lovell chosen by the council as its development partner. The Douglas Bader Park estate to the east is being redeveloped separately by Home Group.
What residents told the developer
A statement of community involvement records consultation between January and March 2026, including two youth workshops on 13 February, one with about ten pupils from Blessed Dominic Primary School, a dedicated session for residents living closest to the site, and a wider public event. An attempt to run a session for women and girls did not attract enough participants to go ahead. (Statement of Community Involvement, 26/3328/RMA)
The council’s planning committee, when it considered the outline scheme in January 2026, asked for consultation on future phases in response to public speakers. The consultants say response levels at this stage were “relatively low”. Four written responses were received. The issues raised in them were:
- the height and proximity of the new buildings opposite existing homes
- loss of sunlight and daylight, and overshadowing
- pressure on parking and local infrastructure
The young people’s workshops raised poorly lit areas and blind corners, and asked for cycle parking and clearer wayfinding.
A separate non-material amendment application has been submitted alongside, to update the approved tree-removal plan.
What it means for you
If you live on the estate or in Corner Mead, Satchell Mead or Field Mead, the drawings now on the register are the ones that will define the buildings you look at for decades. Objections that carry weight at this stage are about the detail the council has left to decide: the exact layout, the appearance and materials, the landscaping and the access. The principle of 449 homes and a 21-storey block was settled at outline in August.
Comments go through the planning register by 5 November. A site notice is due to be posted on 1 October.
For the wider Colindale area, the numbers to hold on to are 156 homes lost, 449 built and a construction window that runs to 2031. The site sits about a kilometre from Colindale station, with a low public transport score of 1b at its northern end, which is why the cycle-parking figure is so much higher than the car-parking one. Our planning applications page explains how to track the application and any committee date.
Sources
- Barnet Council, Public Access planning register: application 26/3328/RMA, including important dates, read 25 September 2026
- Barnet Lovell Regeneration LLP, application form, 11 September 2026
- Pitman Tozer Architects, Design and Access Statement, part 1, August 2026
- Quod, covering letter, and DevComms, Statement of Community Involvement, August 2026
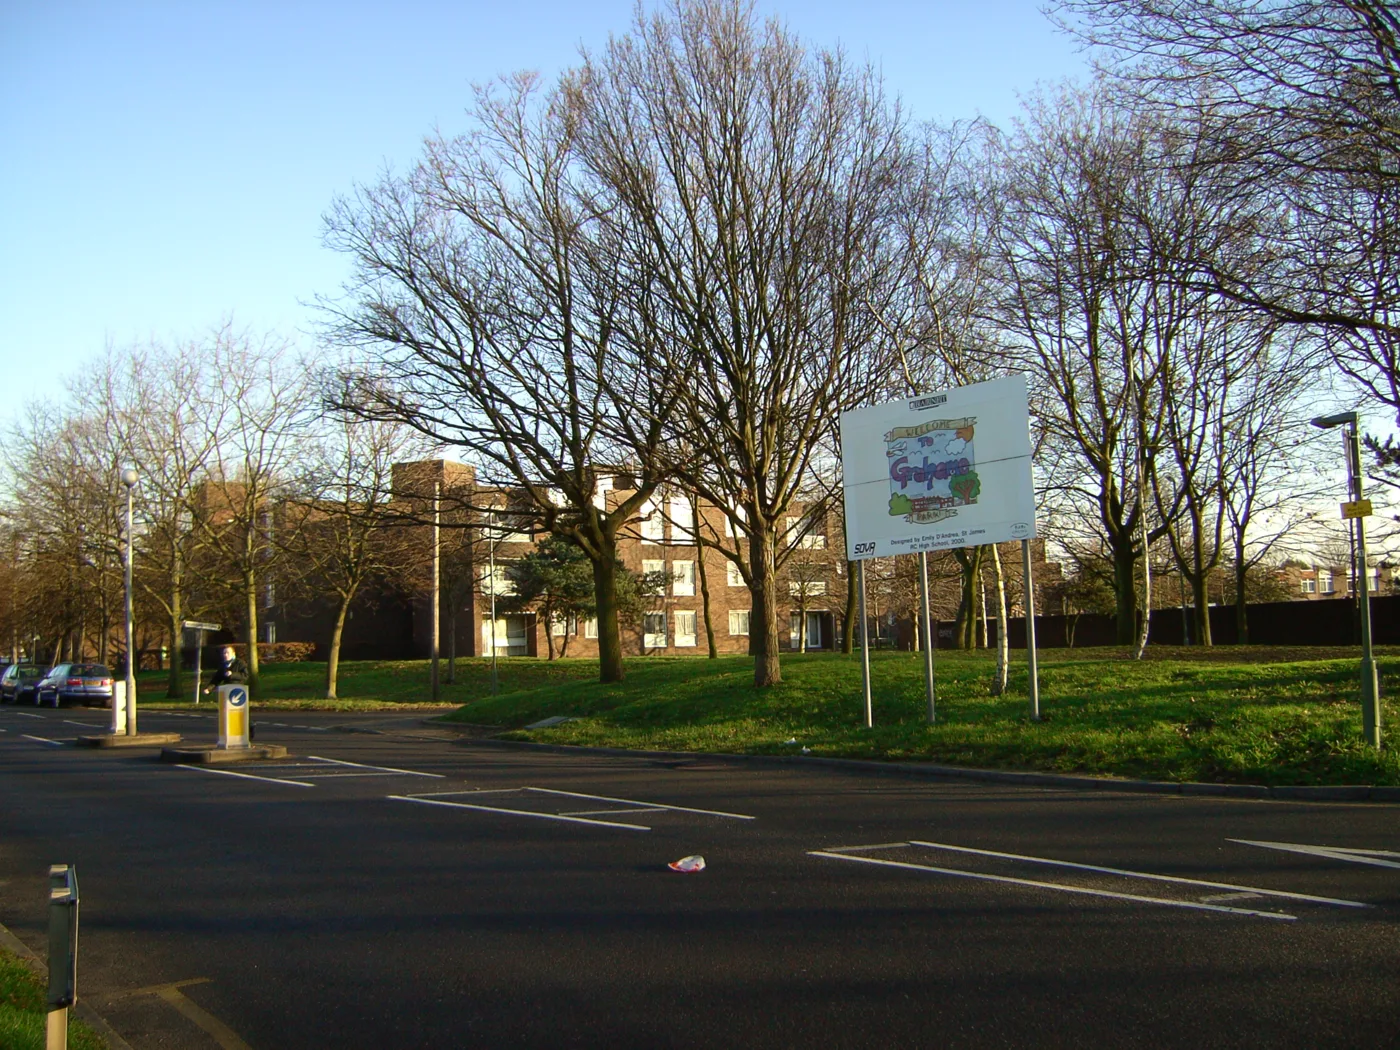
Image: The Grahame Park estate, Colindale. Photo by Chesdovi, CC BY 2.5, via Wikimedia Commons
Have your say