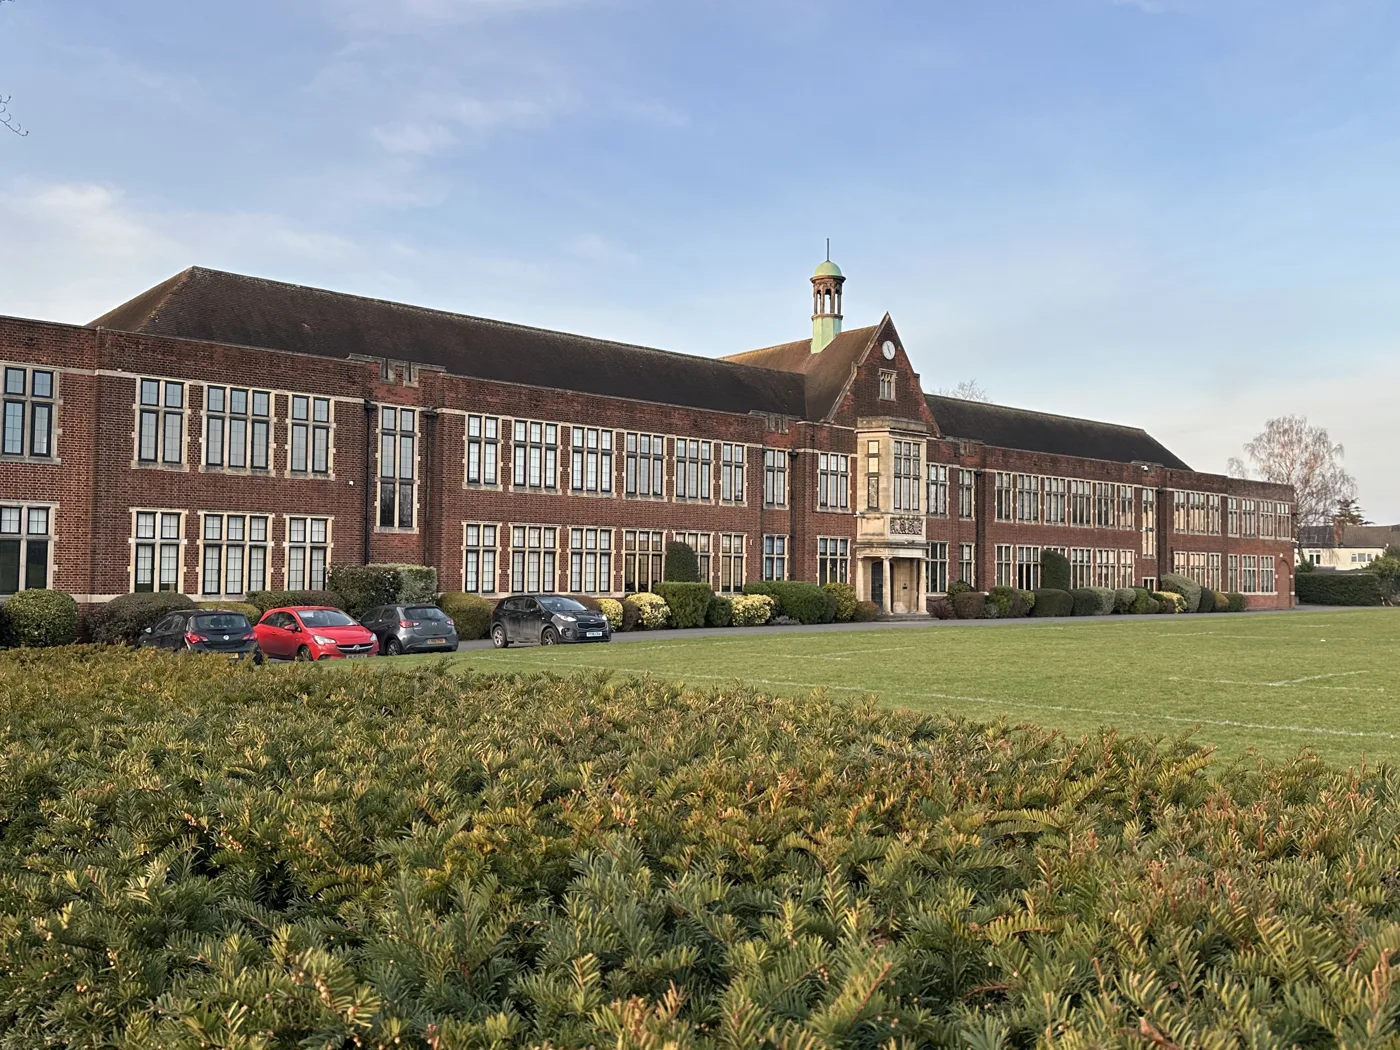

Queen Elizabeth's School has applied for a four-storey sports hall on Queens Road with community use, ten classrooms, six Eton Fives courts and cricket nets. Comments run to 5 November.
Queen Elizabeth’s School wants to replace its 1950s gymnasium with a four-storey sports hall that the public could use in the evenings, at weekends and in the school holidays. The application, validated by Barnet Council on 21 September, also asks for six Eton Fives courts, six outdoor cricket nets and ten new classrooms. (Barnet Council, application 26/3400/FUL)
Neighbours can comment until Thursday 5 November. The council’s deadline for a decision is 21 December 2026, and the school’s own consultation boards say it expects a determination in early 2027. (Barnet Council, 26/3400/FUL, important dates)
What would be built
The new building would go on the site of the Annex, a single-storey block on the western edge of the campus that once housed the music department and is now used as temporary staff and estates office space. The Annex would be demolished. The planning statement, prepared by hgh Consulting, sets out the four floors:
- Ground floor: pupil changing rooms, a staff changing room, toilets and sports offices
- First floor: a four-court sports hall built to Sport England standards, three sports stores and a strength and conditioning studio
- Second floor: a viewing platform over the hall and meeting rooms
- Third floor: ten classrooms and a staff office
(Planning statement, 26/3400/FUL)
The roof would carry solar panels. The school is targeting a BREEAM “Very Good” rating and says it will plant 50 new trees. Five individual trees and one group of trees would be removed to make way for the scheme, according to the arboricultural assessment summarised in the statement.
The six Eton Fives courts would be cut into the grass bank overlooking the northern playing field, known as Third Field. The school has one court at present, which it says is popular and oversubscribed. The six-lane cricket nets on the edge of the same field would replace outdated nets on Stapylton Field and are designed to meet England and Wales Cricket Board standards.
The school says the existing gymnasium is “approximately half the size and 30% lower than a normal sports hall”, which restricts what can be taught. The new hall’s height is set by the minimum needed for competitive badminton.
No more pupils, but more evening traffic
The school has 1,314 pupils and about 150 staff, according to the transport assessment. It states there will be no increase in either number as a result of the development. The classrooms are to ease pressure on existing rooms, with sixth-form spaces in particular in short supply. (Transport assessment, 26/3400/FUL)
The sports hall would be open to the community outside school hours, “in the same way that the swimming pool” already is. That is the part of the scheme most likely to be felt on surrounding roads. The planning statement models a worst case of 40 new community users at a time, adding 7 to 17 cars on weekday evenings and 6 to 15 at weekends. On-site parking would be reset at 78 spaces, including one accessible bay, and a covered store would hold 28 bicycles. A Community Use Agreement, which the council can require by condition, has been drafted.
The Fives courts and cricket nets would be for pupils and visiting school teams only, during the school day and after-school clubs.
The second attempt at Fives courts
This is not the first time the school has sought six Eton Fives courts. A scheme for six courts and a sports store was refused by the council on 23 June 2020, and the appeal was dismissed on 12 February 2021. An earlier application was withdrawn in January 2020. (Planning statement, 26/3400/FUL, planning history)
Council officers, in pre-application advice, asked the school to show it had answered the inspector’s reasons for dismissing that appeal. The courts have since been moved east along the embankment and their depth reduced. The statement says the courts would be more than 30 metres from the rear gardens of Byng Road, and the sports hall about 47 metres from the nearest homes at 1 to 7 Regina Close.
The school has been in pre-application talks with the council since June 2025:
- 5 June 2025: first on-site meeting
- 11 August 2025: follow-up meeting on the hall’s height and the classrooms
- 25 February and 16 April 2026: design workshops
- 29 April 2026: highways meeting
- 20 June 2026: Founders’ Day consultation for the school community
- 23 June 2026: public event for neighbours, 4pm to 8pm
- 4 August 2026: meeting with High Barnet ward councillor James Esses
- 16 September 2026: application submitted
(Statement of Community Involvement, 26/3400/FUL)
What neighbours said in June
About 100 people attended the two June events, and 34 written or online responses were received by the time the online form closed on 14 July. The school’s consultants describe the feedback as “generally positive”, with support for the cricket nets, the Fives courts and the improved facilities.
The concerns recorded were:
- the felling of mature trees to make room for the building
- traffic management and the number of visitors the hall would bring
- noise
- the scale and height of the building
- possible loss of daylight and sunlight to neighbours
- a request for a planting buffer between the cricket nets and homes on Cavendish Road
The school has a page on its own website about the scheme and says it will keep it updated through the determination period. (Queen Elizabeth’s School, sports hall planning)
What comes next
The sports hall is described as the first project of a 20-year estates masterplan the school commissioned in 2023. The consultation boards list two further projects: refurbishing the Fern Building to add science laboratories and dining space, and improvements to landscaping and social spaces. Neither is part of this application.
The school, founded in 1573 and on the Queens Road site since 1932, is a state-funded selective grammar for boys aged 11 to 18. Its consultants note it was named State Secondary School of the Year by The Sunday Times in 2026. Our school term dates page has the borough’s calendar for the year ahead.
What it means for you
If you live on Queens Road, Byng Road, Regina Close or Cavendish Road, this is the application that will change the view and the evening traffic near you. Comments must be with the council by 5 November and should go through the planning register. A site notice is due to go up on 1 October.
For local sports clubs and schools, the prize is a four-court hall available for hire outside school hours, on the same basis as the school’s 25-metre pool. The Community Use Agreement will set the hours and terms, and it is worth asking the council to make sure it is a condition of any permission.
If the application is approved early in 2027, the demolition of the Annex and construction would follow, with the construction traffic route to be fixed by a management plan before work starts. Our planning applications page explains how to track it.
Sources
- Barnet Council, Public Access planning register: application 26/3400/FUL, including important dates, read 25 September 2026
- hgh Consulting for Queen Elizabeth’s School, Planning Statement and Statement of Community Involvement, September 2026
- Cole Easdon for Queen Elizabeth’s School, Transport Assessment, September 2026
- NVB Architects, Design and Access Statement, part 1, September 2026
- Queen Elizabeth’s School, Sports hall planning
Image: Queen Elizabeth’s School, Queens Road, Barnet, in February 2025. Photo by Matt Brown, CC BY 2.0, via Wikimedia Commons
Have your say