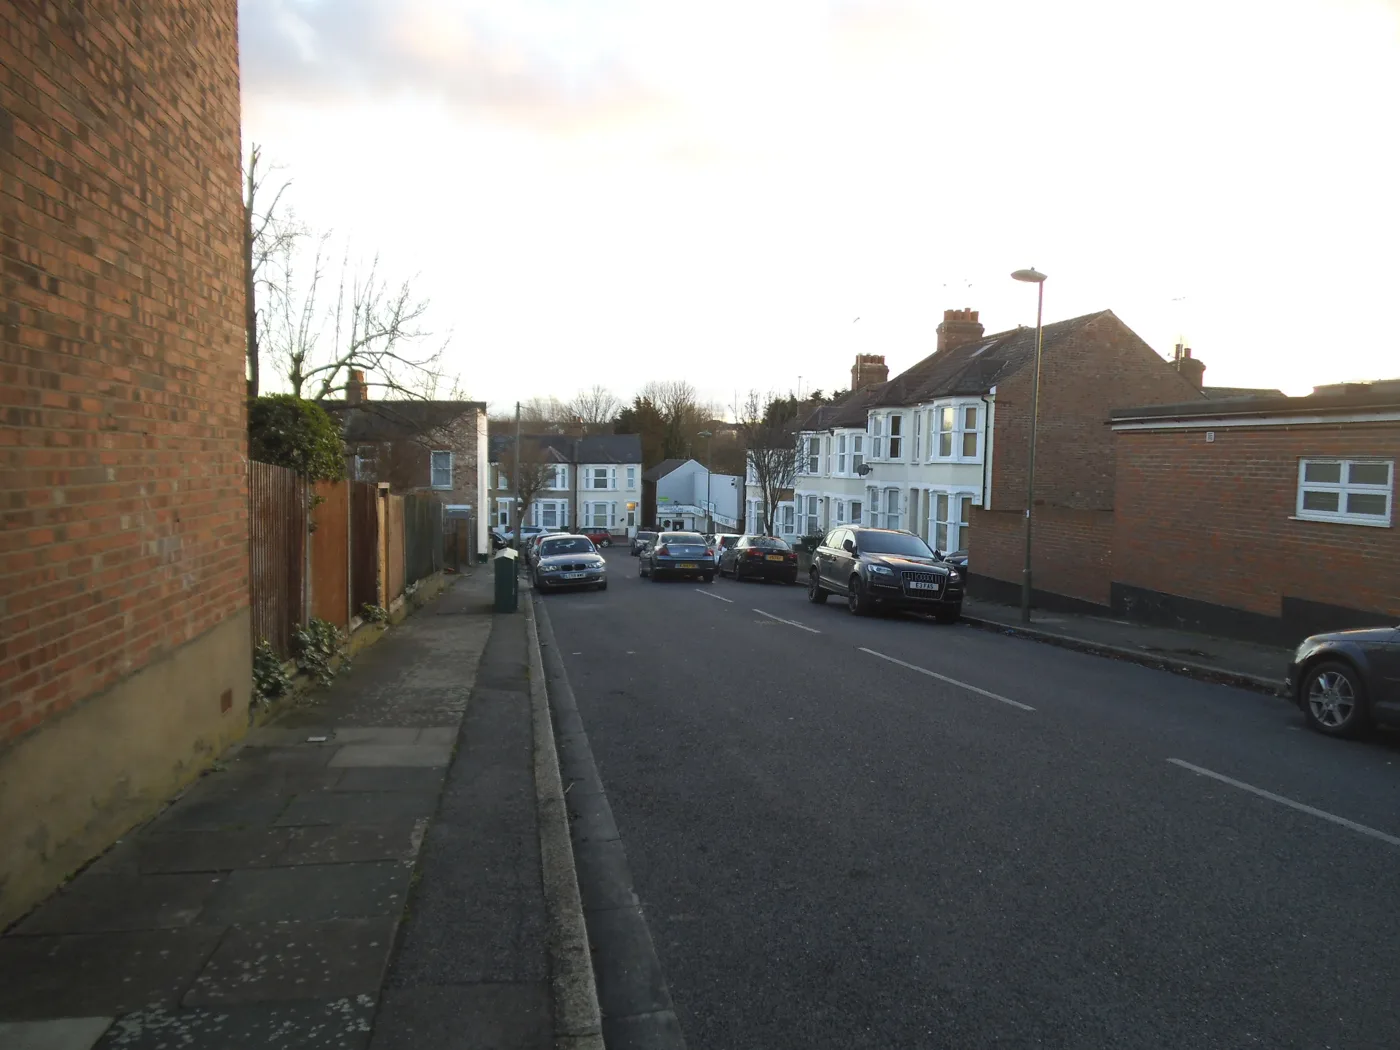

Barnet refused nine flats at Glebe Motors on Glebe Road in May, saying the homes would be substandard. A planning inspector allowed the appeal on 19 August.
A car repair garage on a narrow Finchley side street will be demolished and replaced with nine flats, after a planning inspector overturned Barnet Council’s refusal. The council’s own register records the appeal as allowed on 19 August 2026 (appeal 26/00147/AREF).
The site is Glebe Motors, Glebe Road, London N3 2AX, in West Finchley ward. The scheme demolishes the existing garage and puts up a two-storey building with rooms in the roofspace and a lower ground floor, holding nine self-contained flats with amenity space, cycle parking and refuse storage. It is car free.
Barnet refused it on 11 May 2026. The refusal ran to a single reason, and it was about the people who would live there rather than the neighbours:
The proposed development, by reason of inadequate outlook, substandard spatial relationships, and an over-reliance on constrained lower ground floor living spaces, would result in a sub-standard form of residential accommodation, detrimental to the amenity of future occupants.
The council cited policies D3 and D6 of the London Plan (2021), policy CDH01 of the Barnet Local Plan (2025) and its Sustainable Design and Construction SPD (2016) (decision notice).
Why the council said no, in its own words
The officer’s delegated report is the more revealing document. It shows that this was not a fight about whether the garage should go. Permission already existed.
- An earlier application, 24/5159/FUL, already had consent for seven flats on the same site. Officers treated that as a “clear fallback position”.
- The new application kept the same units and added two more, both the smallest type, one bedroom for two people. Officers called these “of the lowest need”.
- The design, materials, height, massing and roof form were unchanged from the approved scheme. The change was underground: at ground and lower ground floor level the number of units went from three to five.
That is where the refusal came from. Under the approved seven-flat scheme, two sunken courtyards of about 26 and 46 square metres served two flats, both of which kept their main living space and a bedroom at ground floor level. The nine-flat version instead left four flats relying on a kitchen, living and dining space at lower ground floor level, each served by a courtyard subdivided from its neighbours by 1.8 metre fences, of about 42, 24, 17 and 14 square metres.
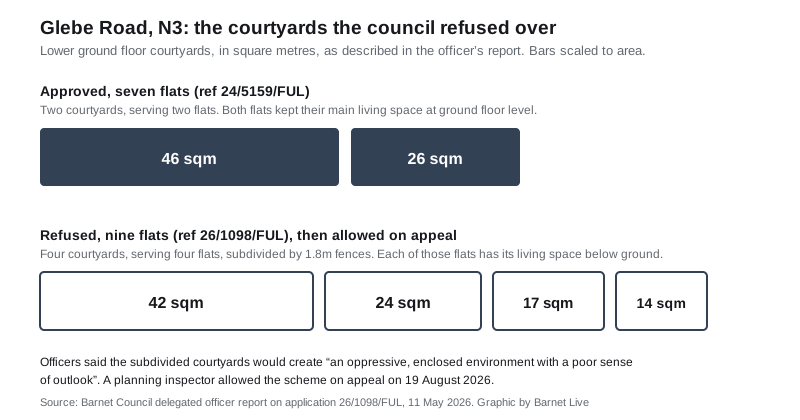
The officer’s report is unusually blunt about what that would feel like:
- Flat 3 would look out into a courtyard less than 4 metres wide, with a facing wall about 3.8 metres away.
- Flat 4’s principal living room windows would sit between about 1.9 and 3.4 metres from the opposing wall.
- Those walls would be about 2.6 metres high before boundary fences, neighbouring garden levels and outbuildings were added on top.
- Flat 5, at ground floor level, would be single aspect, facing a 1.8 metre high boundary about 2 metres away, which the report calls “an unacceptably poor outlook”.
The combined effect, officers wrote, would be “an oppressive, enclosed environment with a poor sense of outlook”. They accepted the applicant’s own daylight assessment, noting they were “not qualified to dispute” its numbers, but said the quality of outlook “independent of any numerical daylight or sunlight provision, would remain undeniably poor” (delegated report).
The inspector disagreed. The appeal was decided by written representations, so there was no hearing, and the case officer is recorded as Daniel Wieder. Barnet does not publish the decision letter on its planning register, so the inspector’s reasoning is not available from the council’s own record. We have set out only what the register states.
The seven objections, and what happened to them
Seven people responded to the consultation, and all seven objected. Their points, as summarised in the officer’s report, were:
- overdevelopment and excessive density on a constrained site
- worse congestion on a narrow residential road, with more vehicle movements, servicing and blockages
- scepticism about the car free assumption, because future occupants would still own cars
- the design being out of character with the established Edwardian streetscape
- more noise, activity and general disturbance
- construction noise and access problems, particularly for residents working from home
- more litter and vermin from higher density
- doubt that the extra housing was needed, given empty properties nearby
- loss of property value and a decline in quality of life
None of these was the reason for refusal. Officers found the impact on neighbouring amenity “on balance, not considered objectionable”, found the parking impact acceptable, and noted that a perceived loss of property value “is not a planning consideration to be taken into account in the planning balance”.
The West Finchley Neighbourhood Forum was consulted and did not comment.
And now a further application, open this week
Eight days after the appeal decision, the developer lodged another application. 26/3172/S73 was received and validated on 28 August 2026. It seeks to vary condition 2, the approved plans, of the permission the appeal granted, adding a “localised first floor infill” plus changes to the internal layout and the fenestration (the application).
A section 73 application is how a developer changes the details of a permission without applying again from scratch. It is a fresh application with its own consultation, so comments can be made on it through Barnet’s planning portal.
What it means for you
If you live on Glebe Road or the streets off it, the garage is going and nine flats are coming, and that is now settled. The council fought this one on the quality of the homes rather than on traffic or character, lost, and its earlier seven-flat permission is no longer the ceiling.
The part still open is the detail. The section 73 application validated on 28 August is at consultation stage, and construction impacts, hours of work and site access are usually handled by conditions rather than by the principle of development. Comments go through Barnet’s planning portal, and are published online with your name and address, so leave personal details out.
More broadly, this is the second recent case where the borough’s own judgement on housing has been overridden from outside. We have also covered the housing target the draft London Plan sets for Barnet, and you can follow live applications on our Barnet planning applications page.
Sources
- Barnet planning appeal 26/00147/AREF, appeal against refusal, decision “Appeal Allowed”, decision date 19 August 2026, procedure written representation, ward West Finchley
- Barnet planning application 26/1098/FUL, received and validated 23 March 2026, refused 11 May 2026, 8 comments, 50 documents
- Refusal decision notice, 26/1098/FUL, for the single reason for refusal and the policies cited
- Delegated officer report, 26/1098/FUL, for the courtyard dimensions, the 24/5159/FUL fallback, the seven objections and the officer’s response to them
- Barnet planning application 26/3172/S73, received and validated 28 August 2026
Read from Barnet Council’s own planning register on 1 September 2026. The Planning Inspectorate’s decision letter is not published on that register, so the inspector’s reasoning is not reported here. Related: Barnet planning applications and Barnet house prices.
Have your say