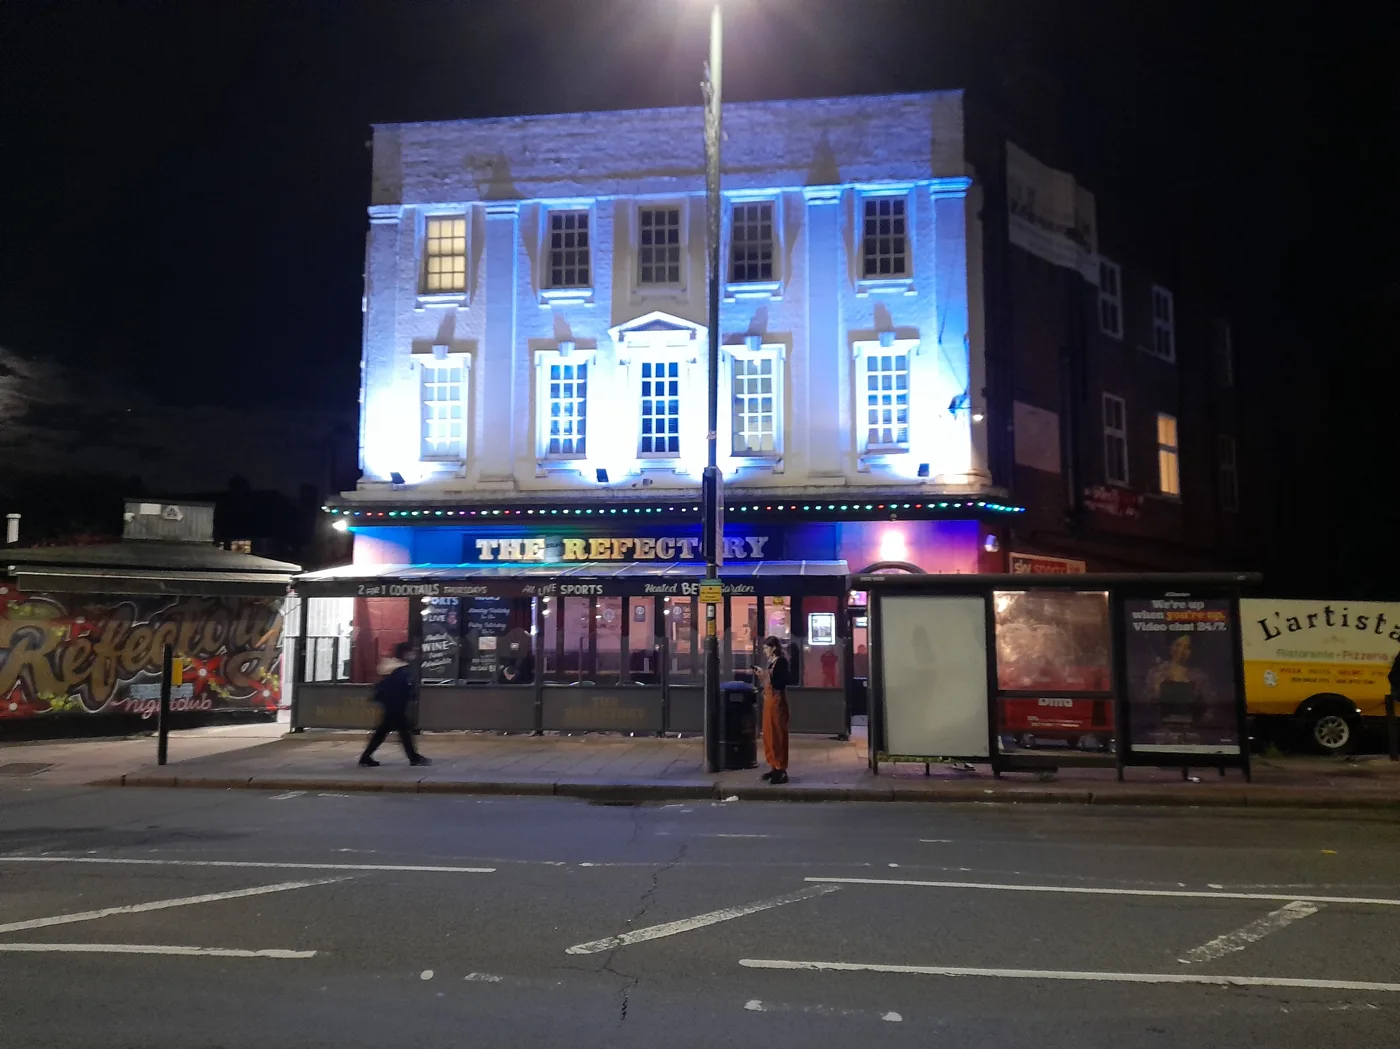

Officers back a 114-room new hotel behind the Refectory pub on Finchley Road, plus 16 rooms in the existing building. Barnet's Planning Committee decides on Wednesday 14 October.
A 130-room hotel on Finchley Road in Golders Green goes to Barnet’s Planning Committee on Wednesday 14 October. Council officers are recommending approval.
The scheme would keep the Refectory pub and build a new four-storey hotel on the car wash and car park behind it. The committee meets at 7pm, and the papers are public.
What is proposed
The applicant is Pressfield Limited, and the application is 26/1204/FUL. According to the officer’s report, the plans include:
- demolition of 4 Golders Green Crescent and the outbuildings on the site
- a new four-storey hotel with lower ground and basement levels, providing 114 rooms
- refurbishment of the existing three-storey building on Finchley Road for a coffee shop and 16 hotel rooms
- a two-storey glazed link between the two buildings and a single-storey plant building
- retention of the Refectory pub and of the Victorian Thames Water valve house, which would be cleaned up and renovated
- outdoor seating, parking for 16 bicycles and 6 car spaces, two of them for Blue Badge holders, all with electric vehicle charging
The existing vehicle access on Finchley Road would be closed and returned to footway. Cars would come and go from Golders Green Crescent instead.
The site is in the Golders Green Conservation Area. The Refectory is locally listed. Officers describe the land as “currently underused and largely neglected”, with a car wash, valeting operation and informal parking that “leaves a large gap in the streetscape at one of its most central and visible junctures”.
Why it is at committee
The application was called in by Cllr Turner. The report says the concern was the hotel’s impact on neighbours and the loss of the car wash and parking.
Two objections were received online. They cite loss of daylight and views, more noise and activity, future parking pressure and construction noise. A resident of Golders Way also sent a letter with a petition attached. It says there are late parties linked to the present hotel and that the new building would be more dominant.
No consultee objected. The conservation, trees, ecology and highways officers all asked only for conditions. Historic England said it did not need to be consulted again.
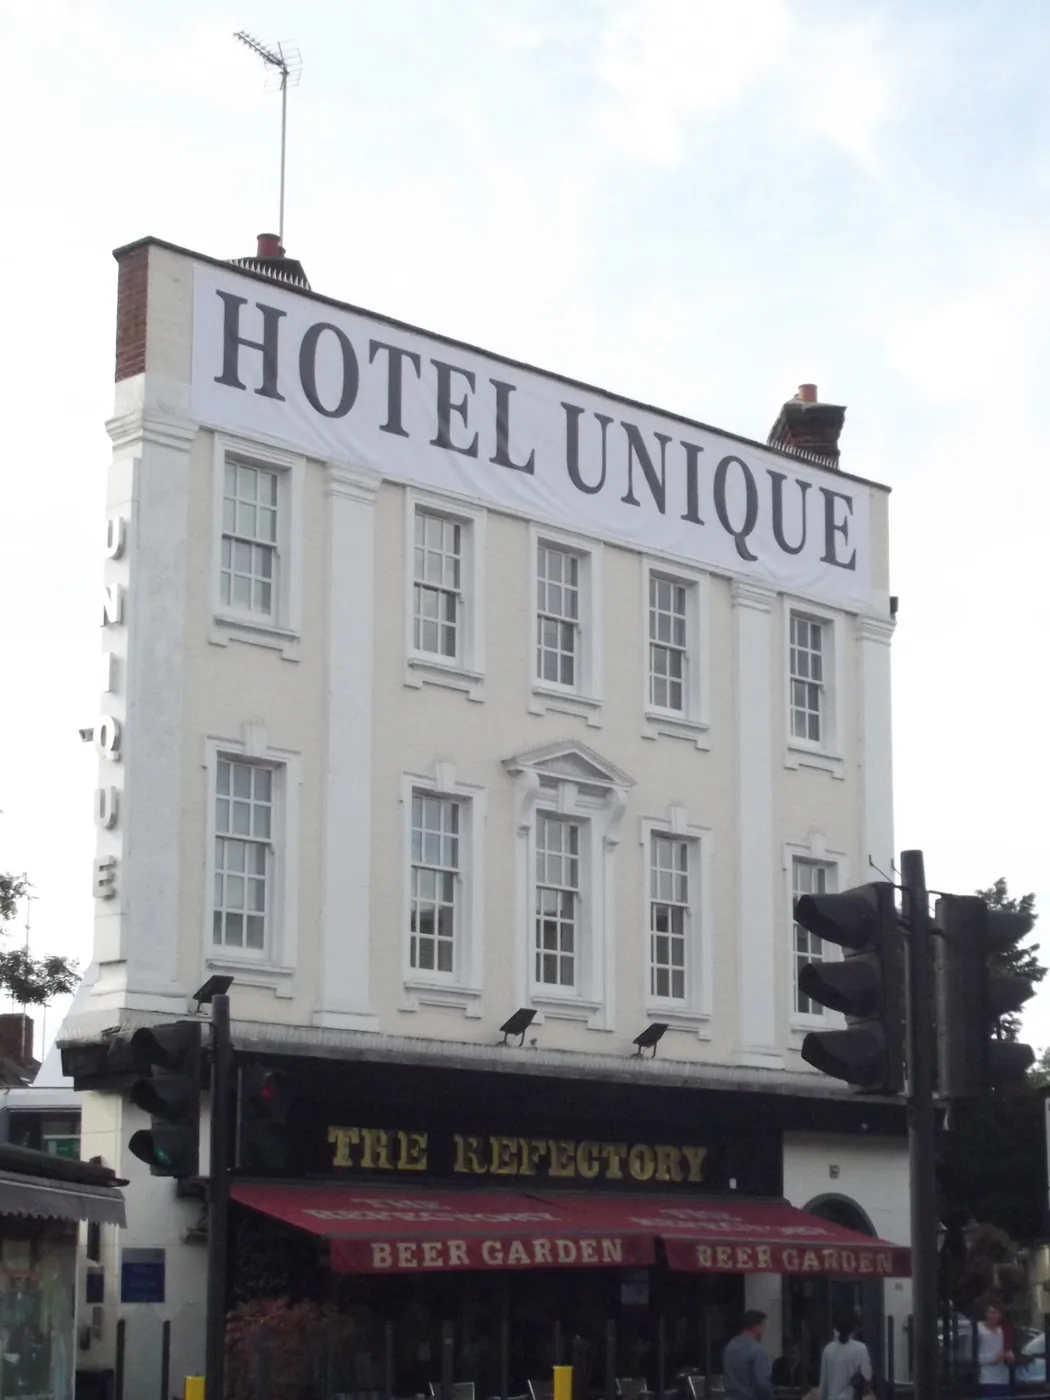
What officers say about the design
The site is awkward. A Thames Water main crosses it, and Thames Water now bans building within five metres of its pipes. The new hotel is therefore set almost at right angles to the street.
The report says the building drops to two storeys where it meets Golders Green Crescent, a street of two-storey houses. The larger scale faces the commercial side returns of Golders Green Road. The report describes the new block as three storeys with a pitched roof in its design assessment, while the application description calls it four storeys plus lower ground and basement levels.
Officers conclude the scheme “positively benefits the wider area”, including the setting of the Grade II listed buildings at the junction of Finchley Road and Golders Green Road. The nearest listed buildings are 897 Finchley Road, 4-8 Golders Green Road and the Clock Tower war memorial.
Daylight, noise and parking
A daylight study assessed 150 neighbouring windows. According to the report, 147 of them, or 98%, meet the BRE daylight targets after the development. Two of the three that fall short keep 0.74 times their current light, against a target of 0.80. One window, which officers think serves a non-habitable room, keeps 0.55 times.
After the demolition of number 4, the closest home would be 6 Golders Green Crescent. The rear wing of the hotel is set in from that boundary at second and third floors, and its bedroom windows are angled away from the neighbour’s garden.
The site has the highest public transport rating, PTAL 6a. The Metropolitan Police designing out crime officer asked for a side gate and other changes, which were made. Environmental health officers have recommended conditions on noise and odours.
The scheme is designed with air source heat pumps and solar panels. The report says it would cut carbon emissions by 52% against Building Regulations.
The site’s history
A 2002 appeal gave consent for 17 flats in a four-storey block on the valve house site at 907 Finchley Road. It was never built, but officers say it “set the principle for the redevelopment of the site”.
Mayoral Community Infrastructure Levy would be payable at £60 per square metre, on top of Barnet’s own levy.
What it means for you
- Golders Green Crescent residents: the hotel’s car park entrance, servicing and construction traffic would all use your street. The highways changes would be fixed through a Section 278 agreement.
- Finchley Road users: the vehicle crossover near the Refectory would go, and the footway would be reinstated.
- Car wash customers: the report says there is “no policy objection” to the car wash closing.
- Anyone wanting to speak: the committee meets at 7pm on Wednesday 14 October. Public speaking rules and the venue are on the meeting page.
Five other applications are on the same agenda, including a Merkur Slots gaming centre at 867 Finchley Road. You can search any Barnet application on the council’s planning register; our planning applications page explains how.
We will report the committee’s decision.
Have your say